3411 Cedar Hill Court
SEE ALL PHOTOS
3411 Cedar Hill Court
Sold

3411 Cedar Hill Court

3411 Cedar Hill Court, Sachse, TX 75048

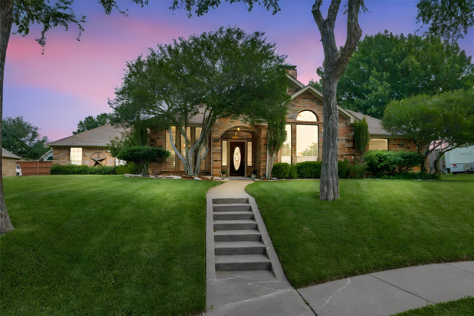
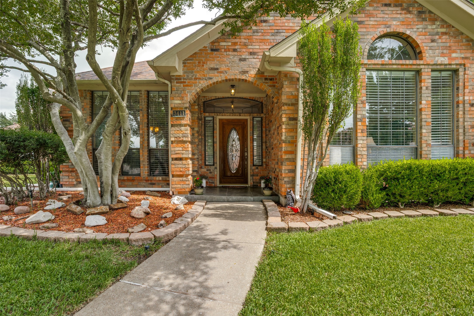
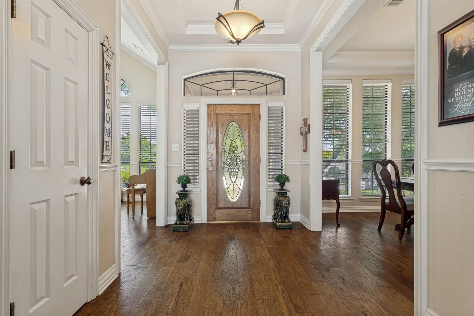
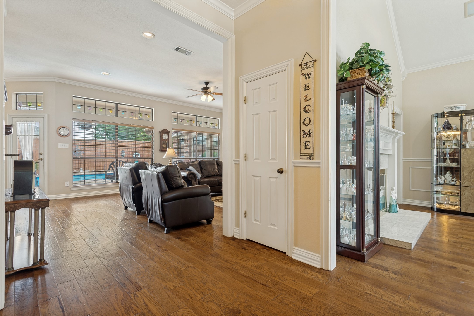
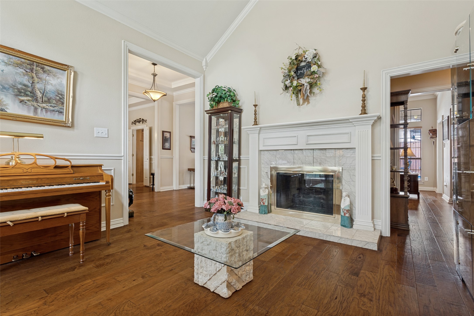
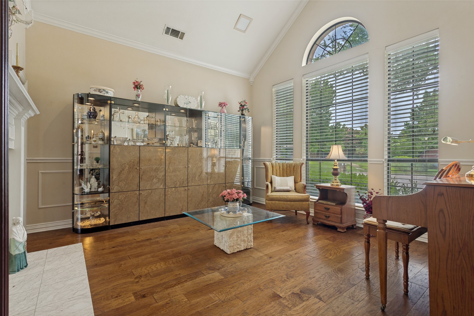
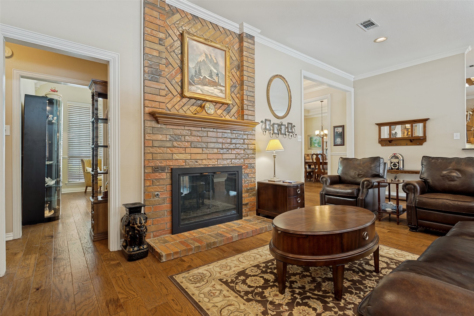
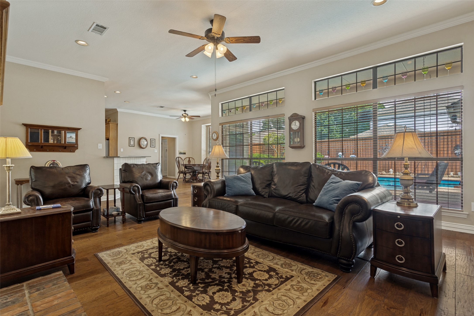
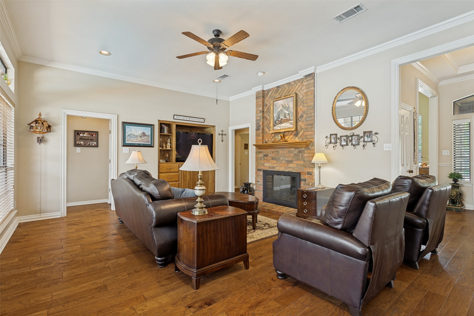
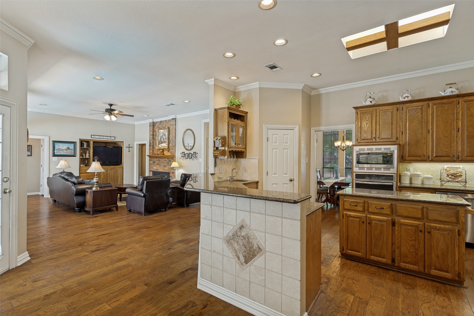
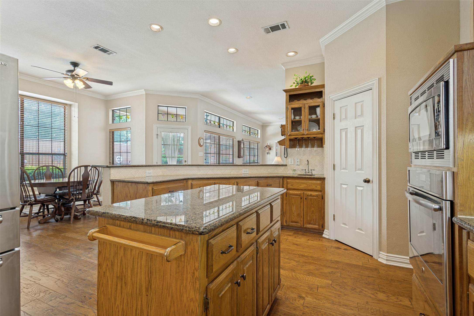
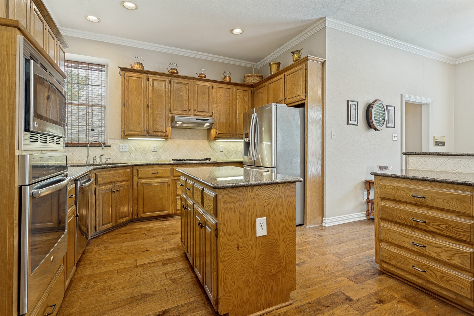
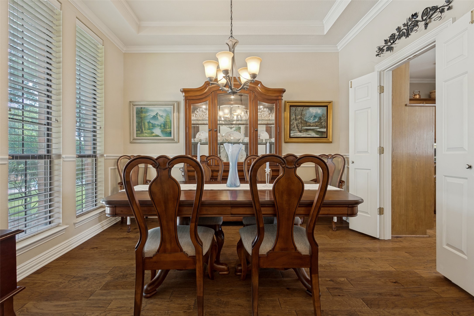
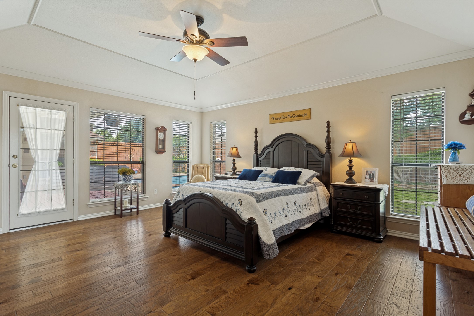
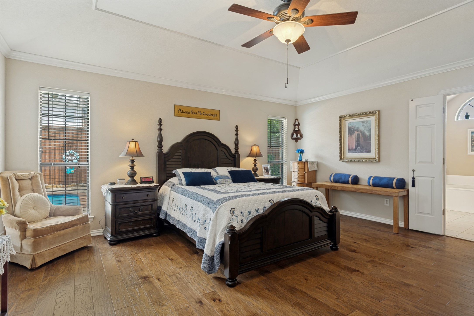
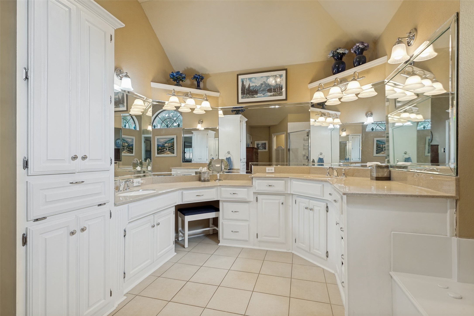
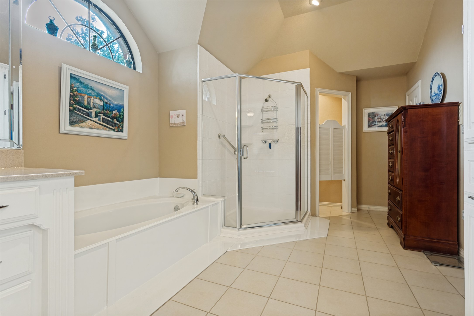
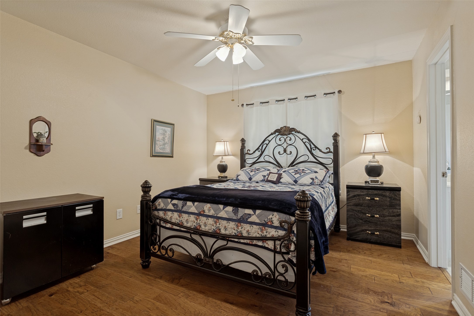
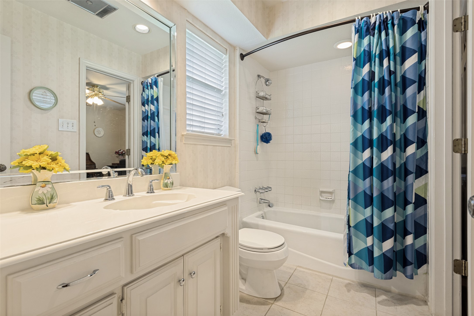
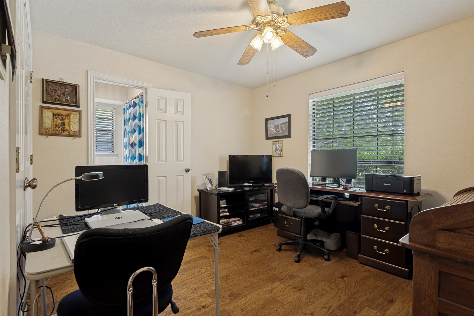
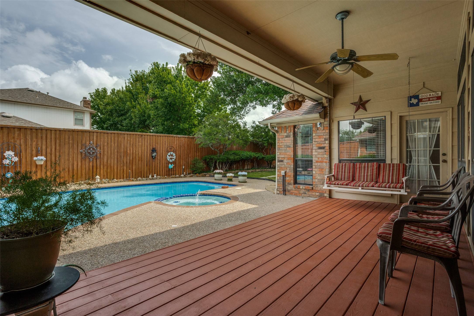
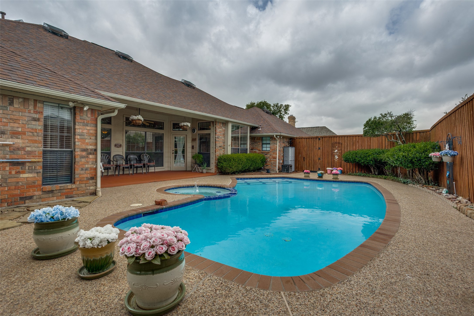
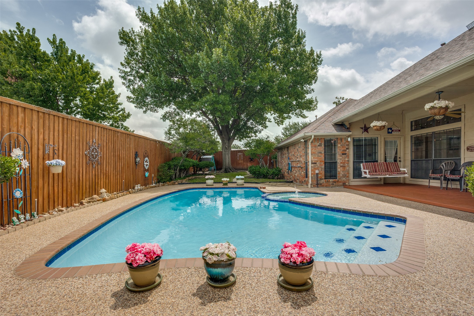
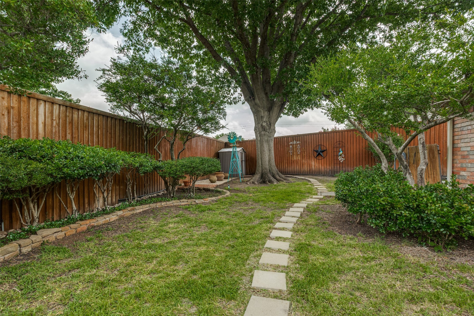
This beauty is nestled on a quiet cul de sac, near schools, parks, and plenty of shopping. You will find beautiful hardwood floors through out the entire house. The primary suite is split from the other two bedrooms, and has a private entrance leading to the back patio and refreshing pool. The see through gas log fireplace can be enjoyed from both the family room and the living room. Two additional bedrooms provide versatile options for guests, home office, or creative spaces, sharing a conveniently located full bathroom. A powder room off the kitchen and breakfast nook ensures ease and convenience for visitors. Outside you will find a backyard perfect for gatherings and swim parties, or just sitting on the patio porch swing enjoying morning coffee. You will want to check out this beautiful home in the growing community of Sachse.

3
beds

3
baths

2,392 Sq.Ft. LIVING AREA

0.27 Acres lot

Nora  Kutob

Nora Kutob

Features & Amenities

Interior

  • total bedrooms3
  • Total bathrooms3
  • full bathrooms2
  • half bathroom1
  • Flooring Ceramic Tile, Wood
  • Fireplace Gas Log, See Through
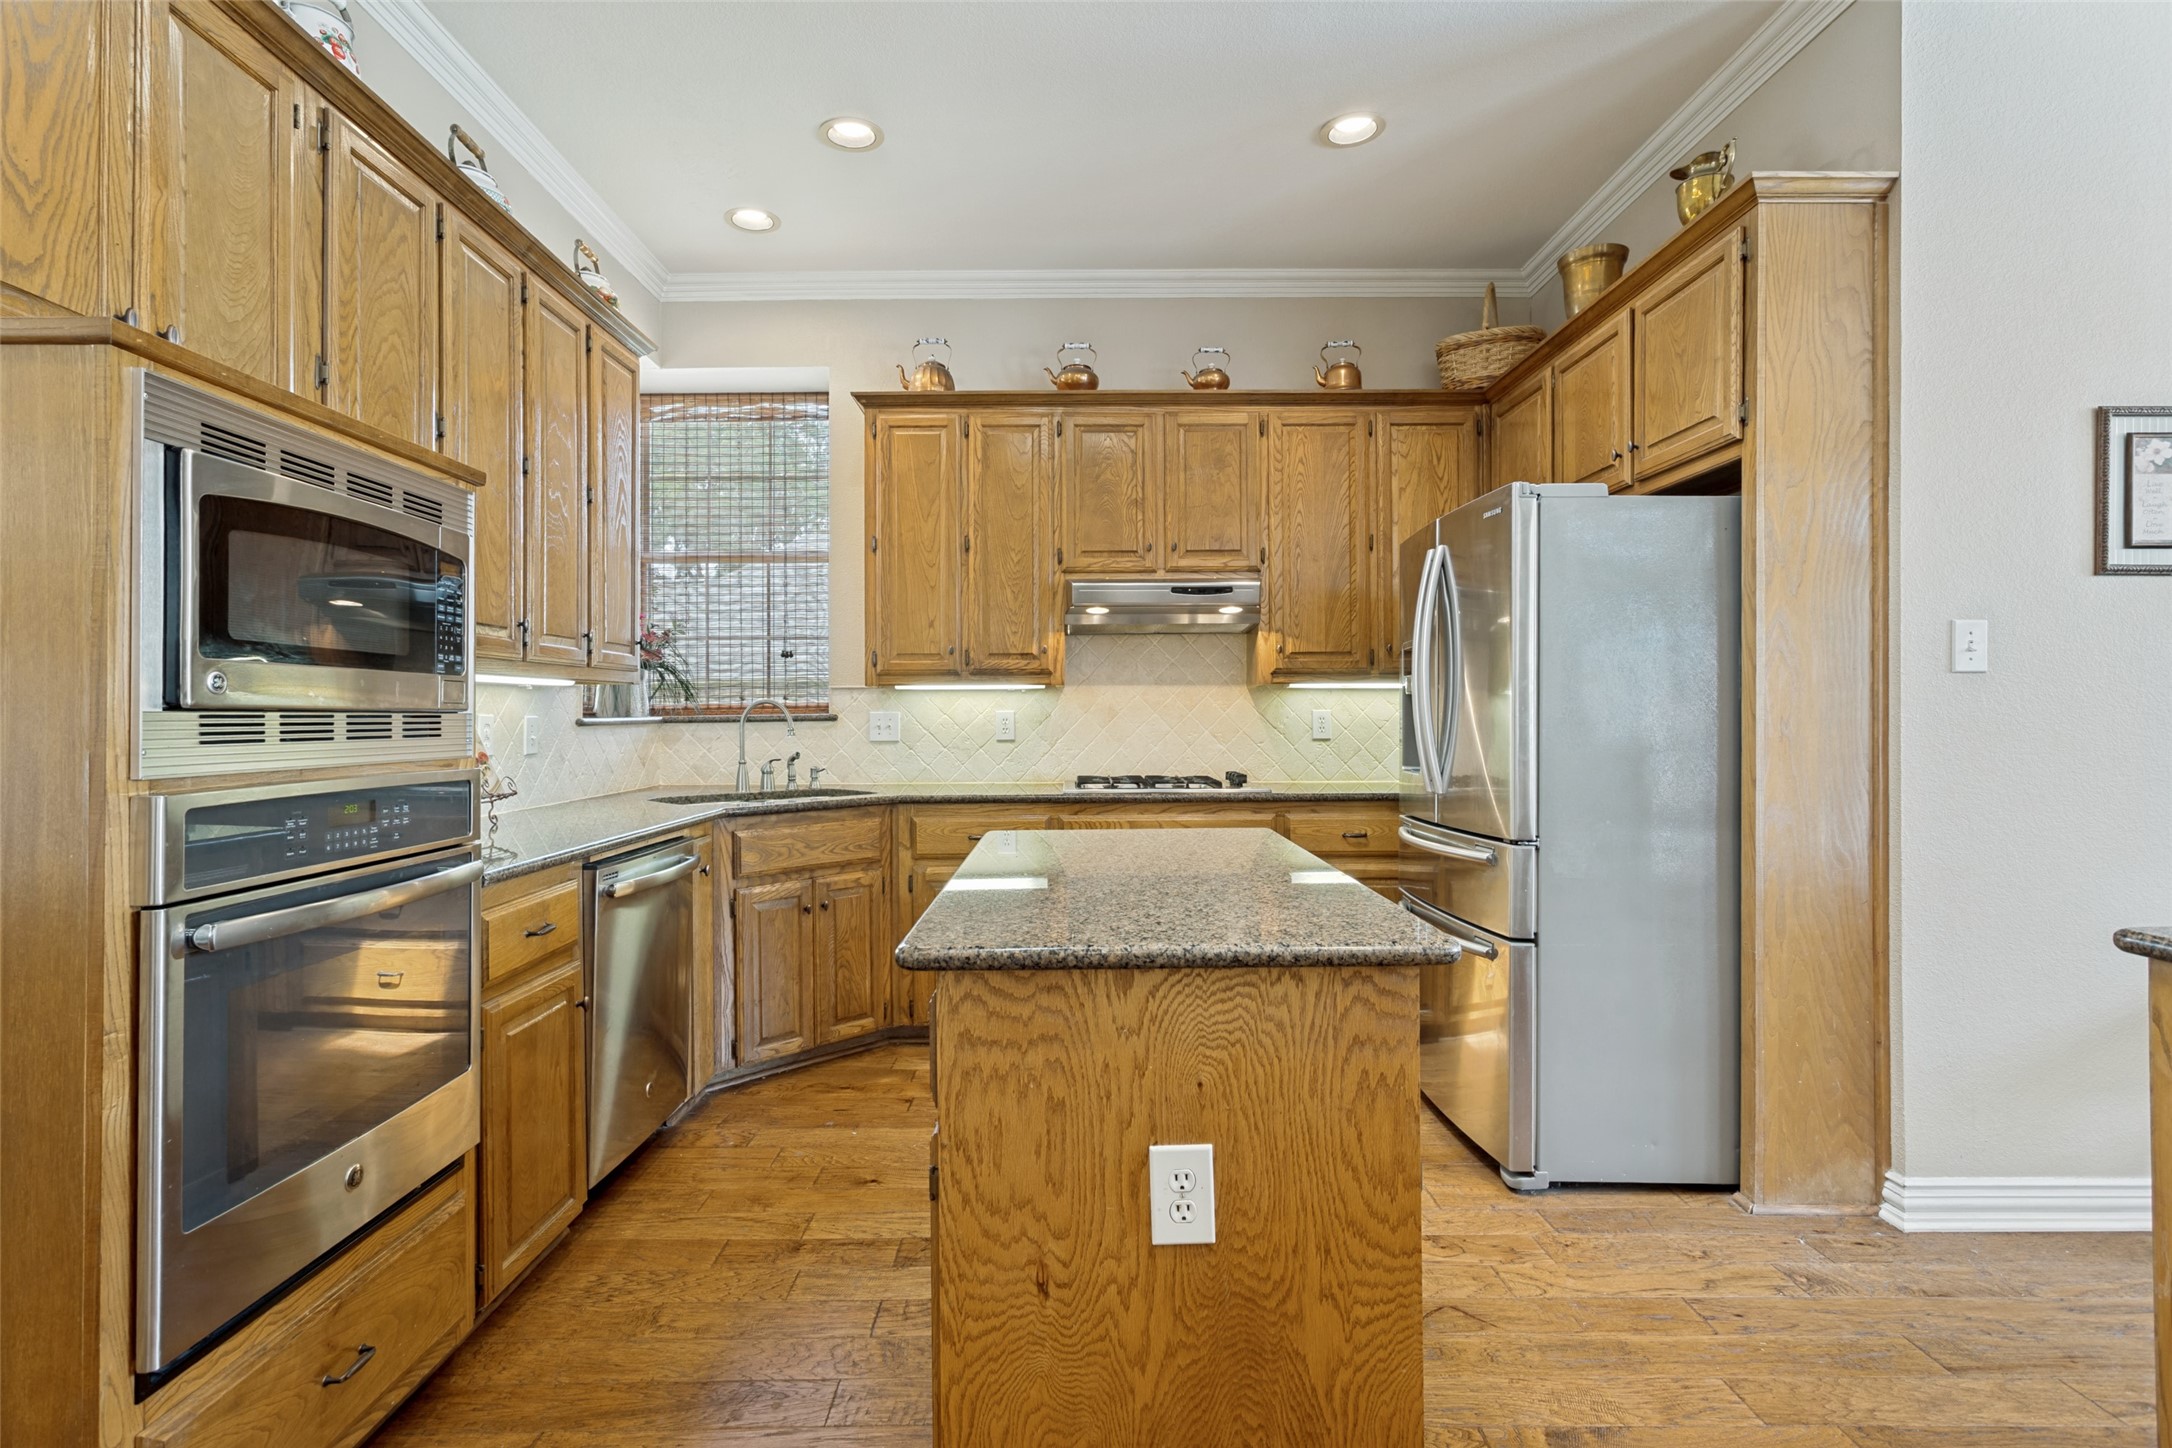
  • APPLIANCES Dishwasher, Electric Oven, Gas Cooktop, Disposal, Gas Water Heater, Microwave, Vented Exhaust Fan
  • other interior Features Wet Bar

Area & Lot

  • Status Sold
  • Date Sold August 26, 2026
  • Living Area2,392 Sq.Ft.
  • Lot Area0.27 Acres
  • MLS® ID21330828
  • TypeResidential
  • YEAR BUILT1989
  • Architecture StylesTraditional, Detached
  • Elementary SchoolChoice Of School
  • Middle SchoolChoice Of School
  • High SchoolChoice Of School
  • School DistrictGarland ISD

Exterior

  • STORIES1
  • Garage Space2.0
  • water SourcePublic
  • utilitiesSewer Available, Water Available
  • PoolGunite, In Ground, Pool, Pool/Spa Combo
  • roofComposition
  • lot featuresCul-De-Sac, Landscaped, Sprinkler System
  • parkingAlley Access, Garage
  • HEAT TYPECentral, Natural Gas
  • AIR CONDITIONINGCentral Air, Electric
  • sewerPublic Sewer
  • SubstructureSlab
  • other exterior FeaturesRain Gutters
View Virtual Tour

Work With Nora

Nora's many successes help ensure that the majority of her business stems from repeat clients and referrals. What sets Nora apart is her truly client-centric approach and purposeful mindset.

Follow Nora on Instagram